Loading
Phone Number
Email Address
Office Address
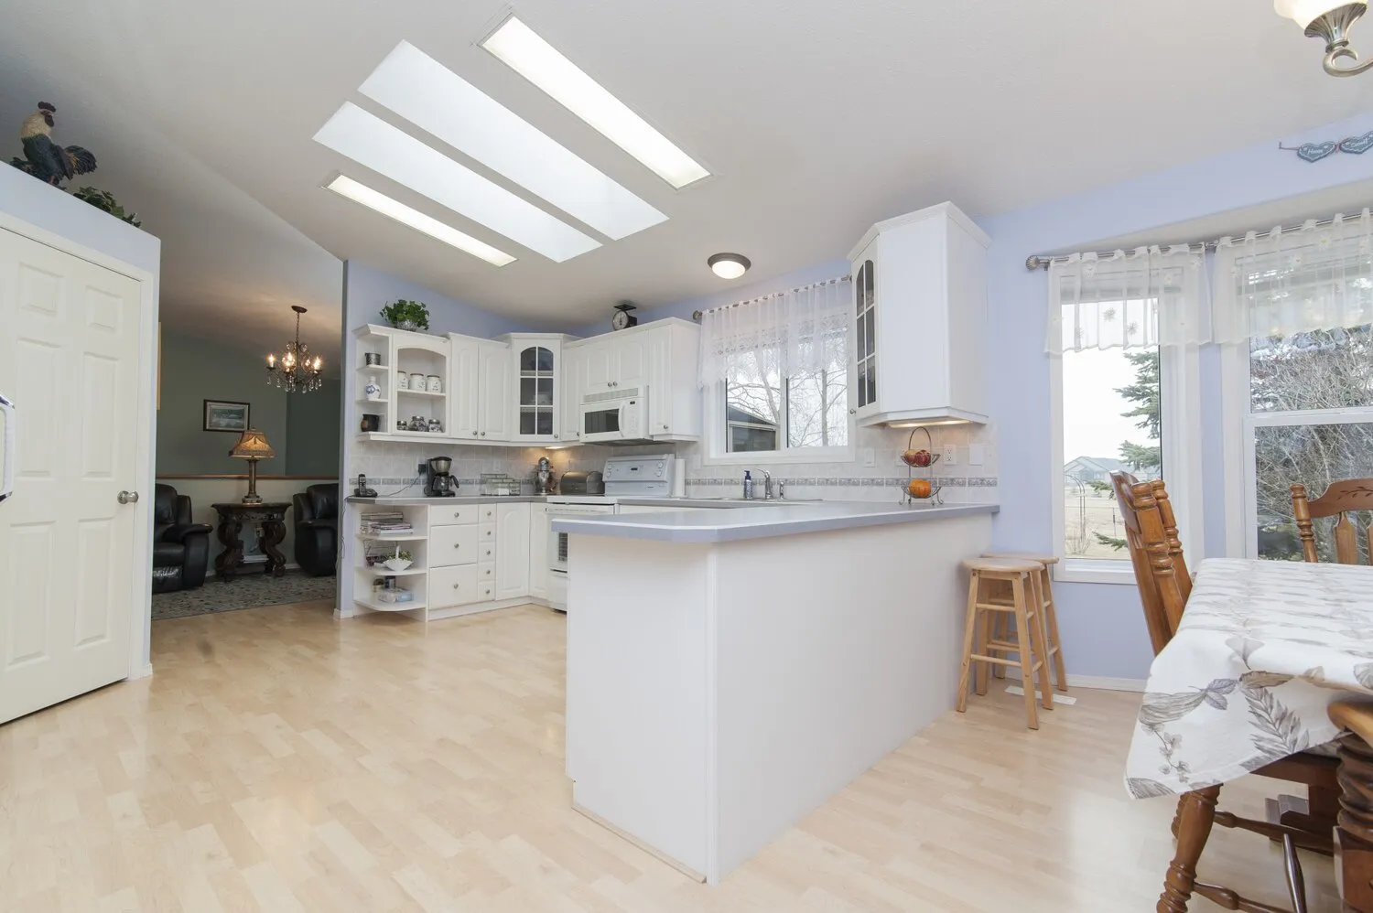
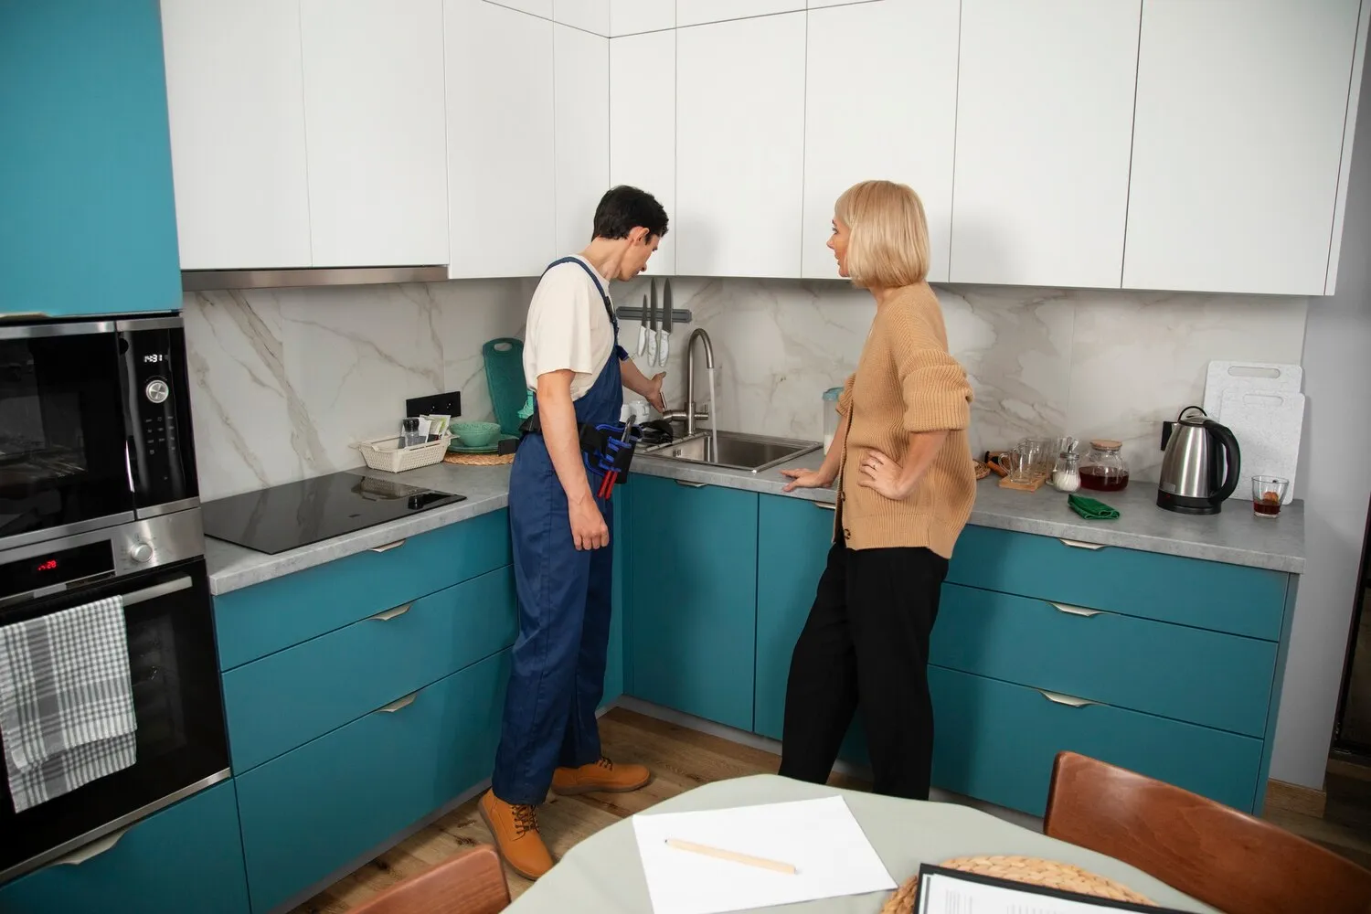
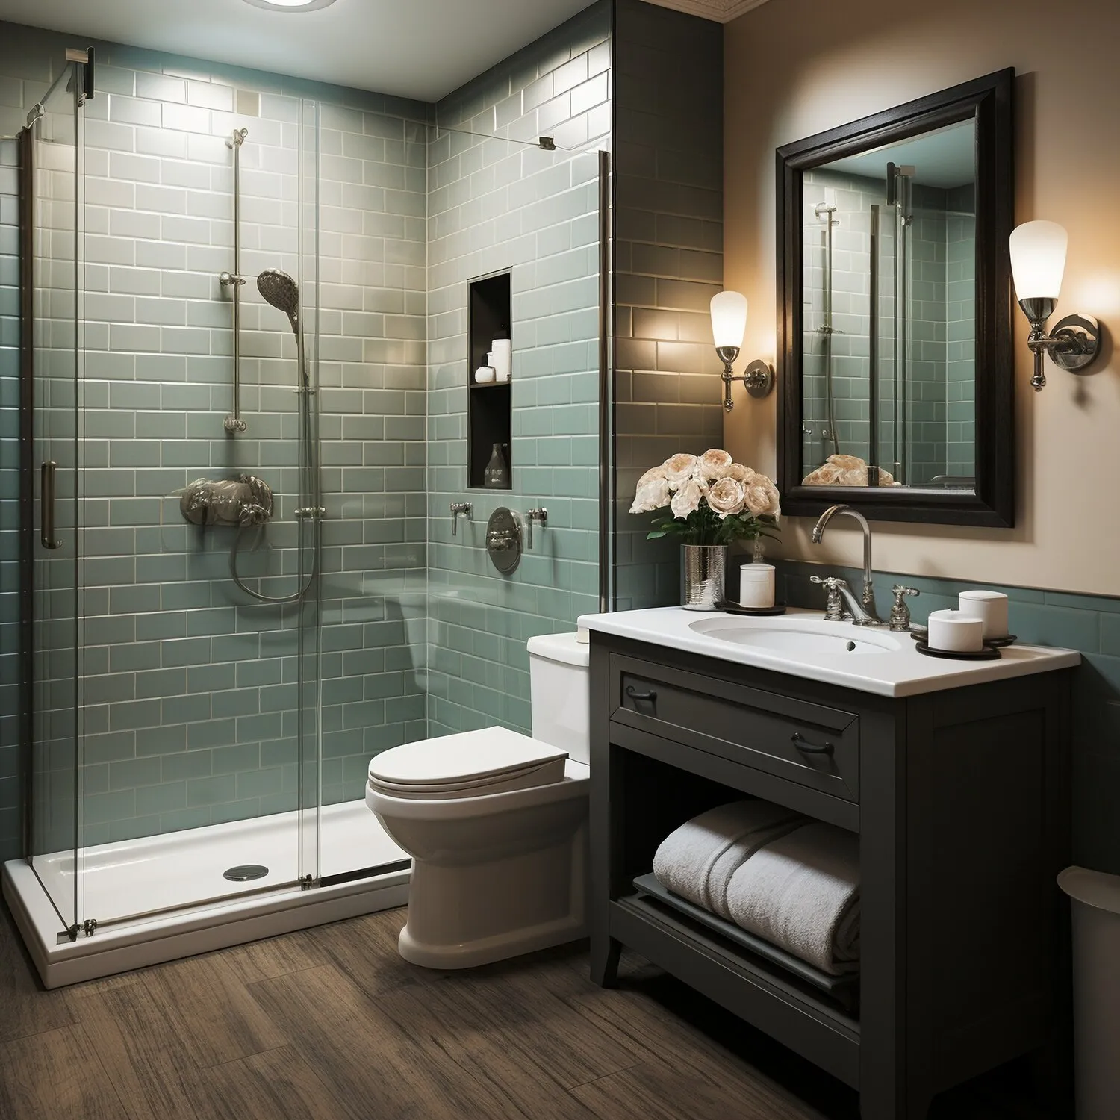
Upgraded Construction brings creative vision and master-level execution to complete interior remodeling projects across North Royalton and nearby communities. Whether you are modernizing an outdated floor plan, upgrading your kitchen, converting an underutilized basement, or expanding living areas, our design-build approach ensures seamless results. We blend innovative space planning with high-performance materials and precise craftsmanship to reimagine your property into a stunning, functional home that matches your personal taste.
From custom cabinetry, tilework, and luxury bathroom fixtures to wall removals and layout reconfigurations, our remodeling specialists handle every detail to elevate your daily living experience.
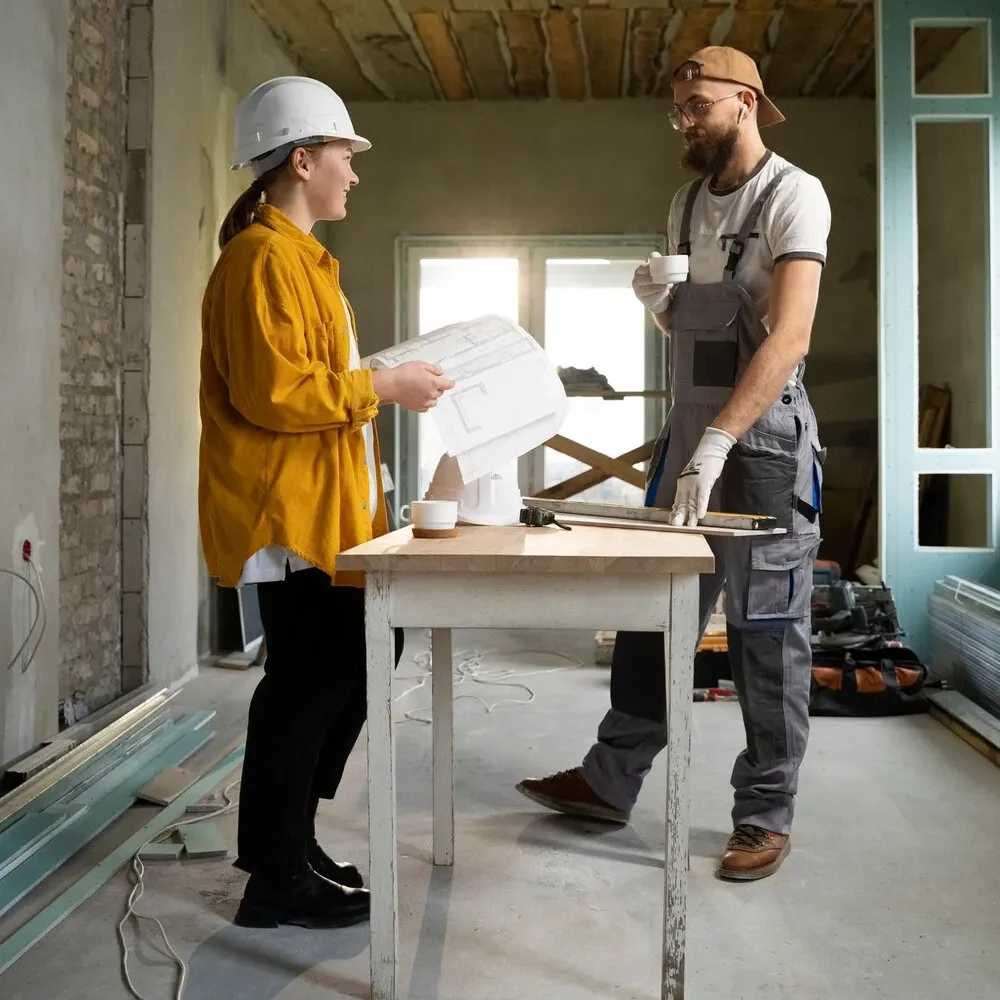
Working with Upgraded Construction means clear timeline management, dedicated job site cleanliness, fixed-rate pricing, and personalized design guidance that turns your renovation ideas into high-end reality without the stress typically associated with major home remodels.
A full interior overhaul usually involves reconfiguring floor plans, modernizing electrical and plumbing lines, laying new flooring, replacing doors and trim, and painting throughout. We take dark, outdated layouts and turn them into functional, well-lit spaces that fit modern living.
The best thing you can do is clear out furniture, wall art, and personal belongings from the work zones. If we’re updating your main floor or kitchen, setting up a temporary prep area in a spare room helps keep daily life manageable. We’ll give you a simple prep checklist and timeline before we start so you know what to move.
That’s one of our main specialties. We check your framing to identify load-bearing walls, design hidden support beam setups, and move any hidden pipes or wires out of the way to open up dark, cramped rooms into a spacious layout.
We order all long-lead items, like custom cabinets, specialized tile, or custom windows, during the initial planning phase, long before demolition starts. We store these materials in a secure warehouse first so that once we tear out the old space, our installation team can work continuously without waiting on backordered parts.
For most multi-room updates, you can stay right at home. We seal off active work areas with heavy plastic walls and make sure you have working utilities where you’re living. However, if we’re doing a total house teardown that involves replacing the main breaker panel or replacing flooring on every floor at once, staying elsewhere for a couple of weeks might be more comfortable.