Loading
Phone Number
Email Address
Office Address
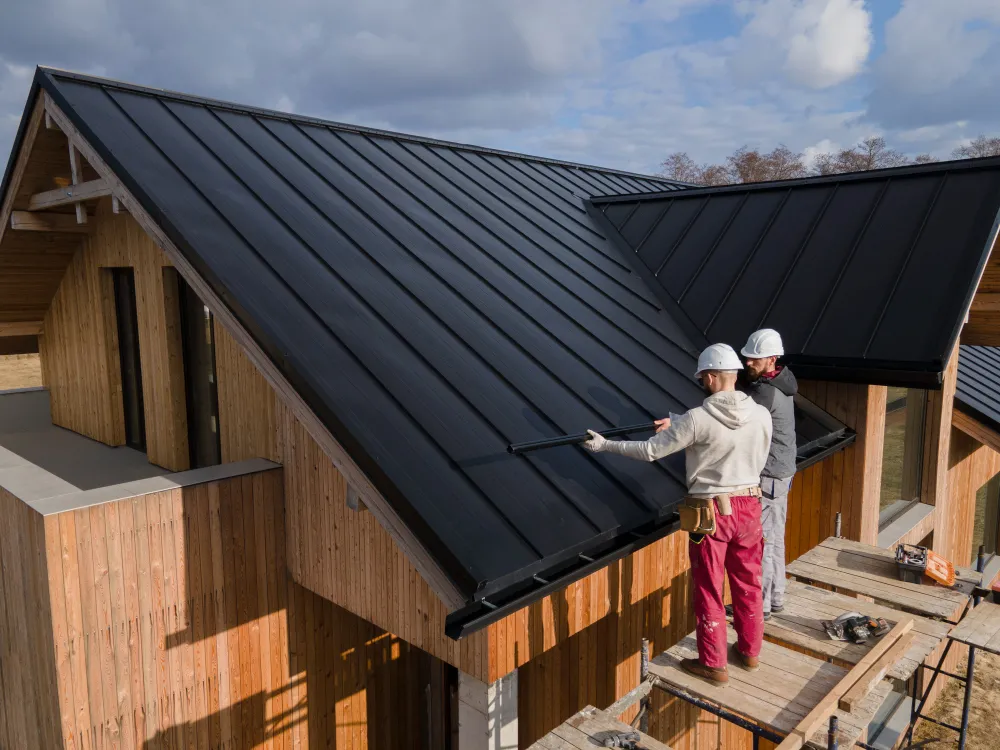
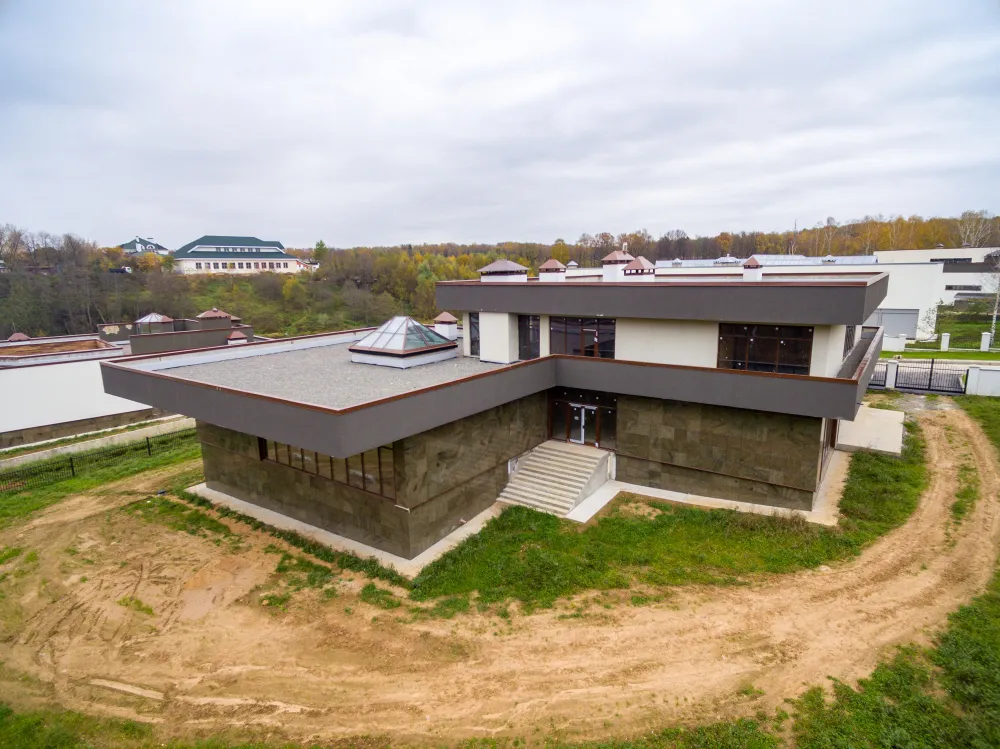
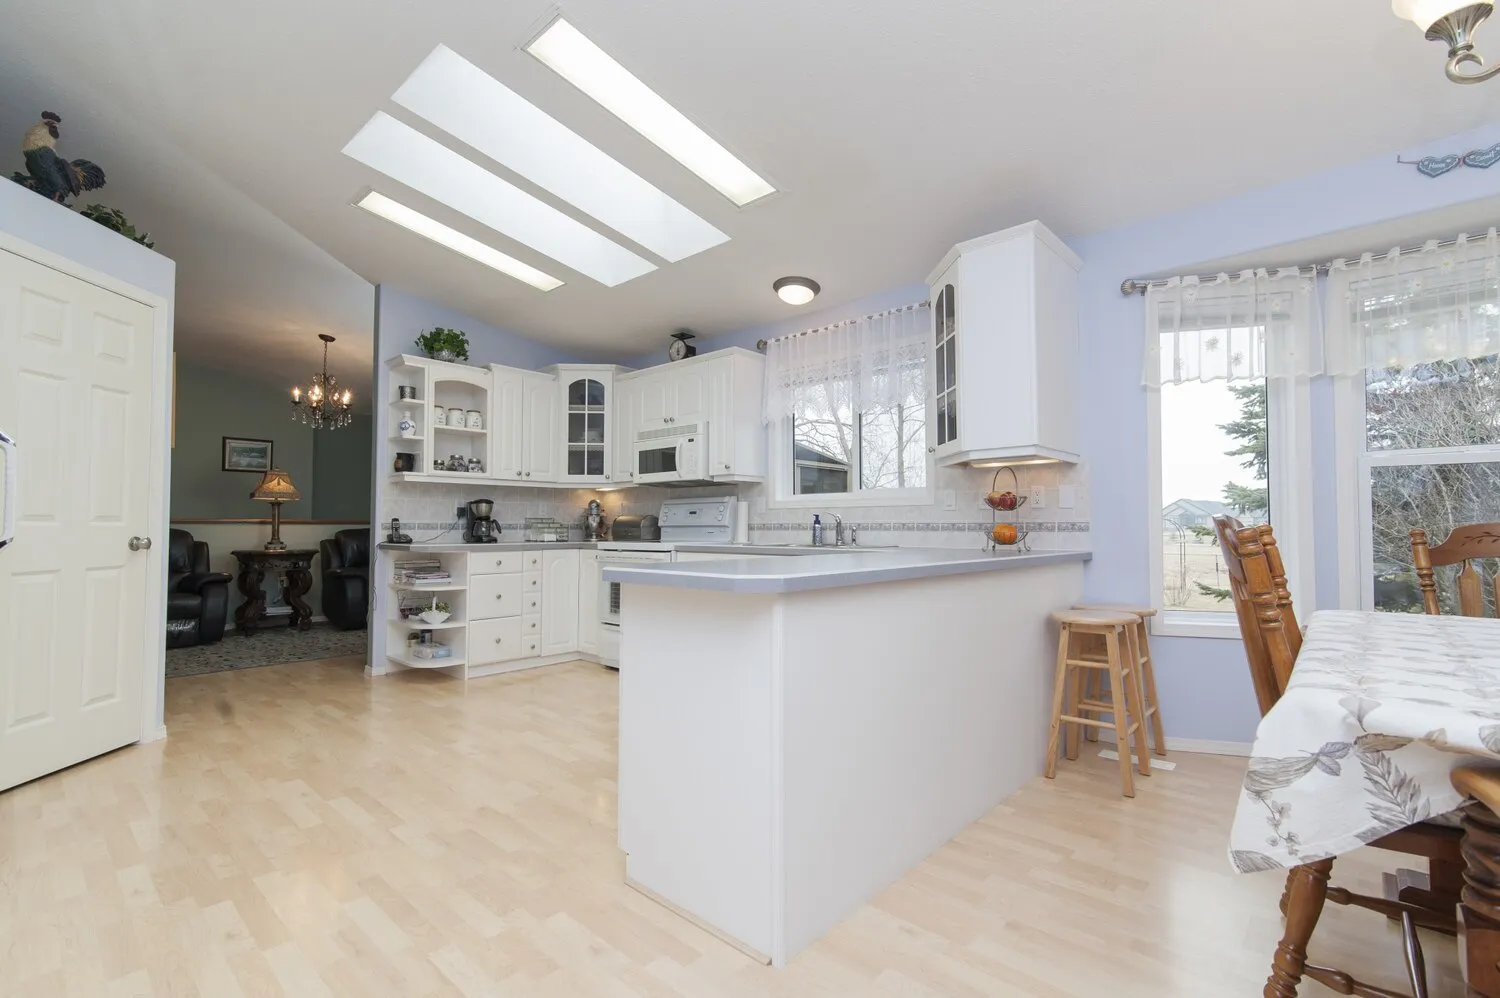
At Upgraded Construction, we specialize in transforming existing homes to perfectly blend modern design, comfort, and longevity. From comprehensive interior renovations to targeted property repairs, we focus on creating living environments that reflect your personal style and practical needs. Our team of experienced contractors, project managers, and design consultants ensures every stage, from initial planning and permitting to execution and final touches, is handled with total professionalism. We coordinate all trades and resources seamlessly, ensuring your home project is completed efficiently, on schedule, and to the highest industry standards.
Our licensed residential construction specialists handle everything from framing and interior restructuring to custom kitchen upgrades, bathroom remodeling, and complete home repair work with absolute care and local expertise.
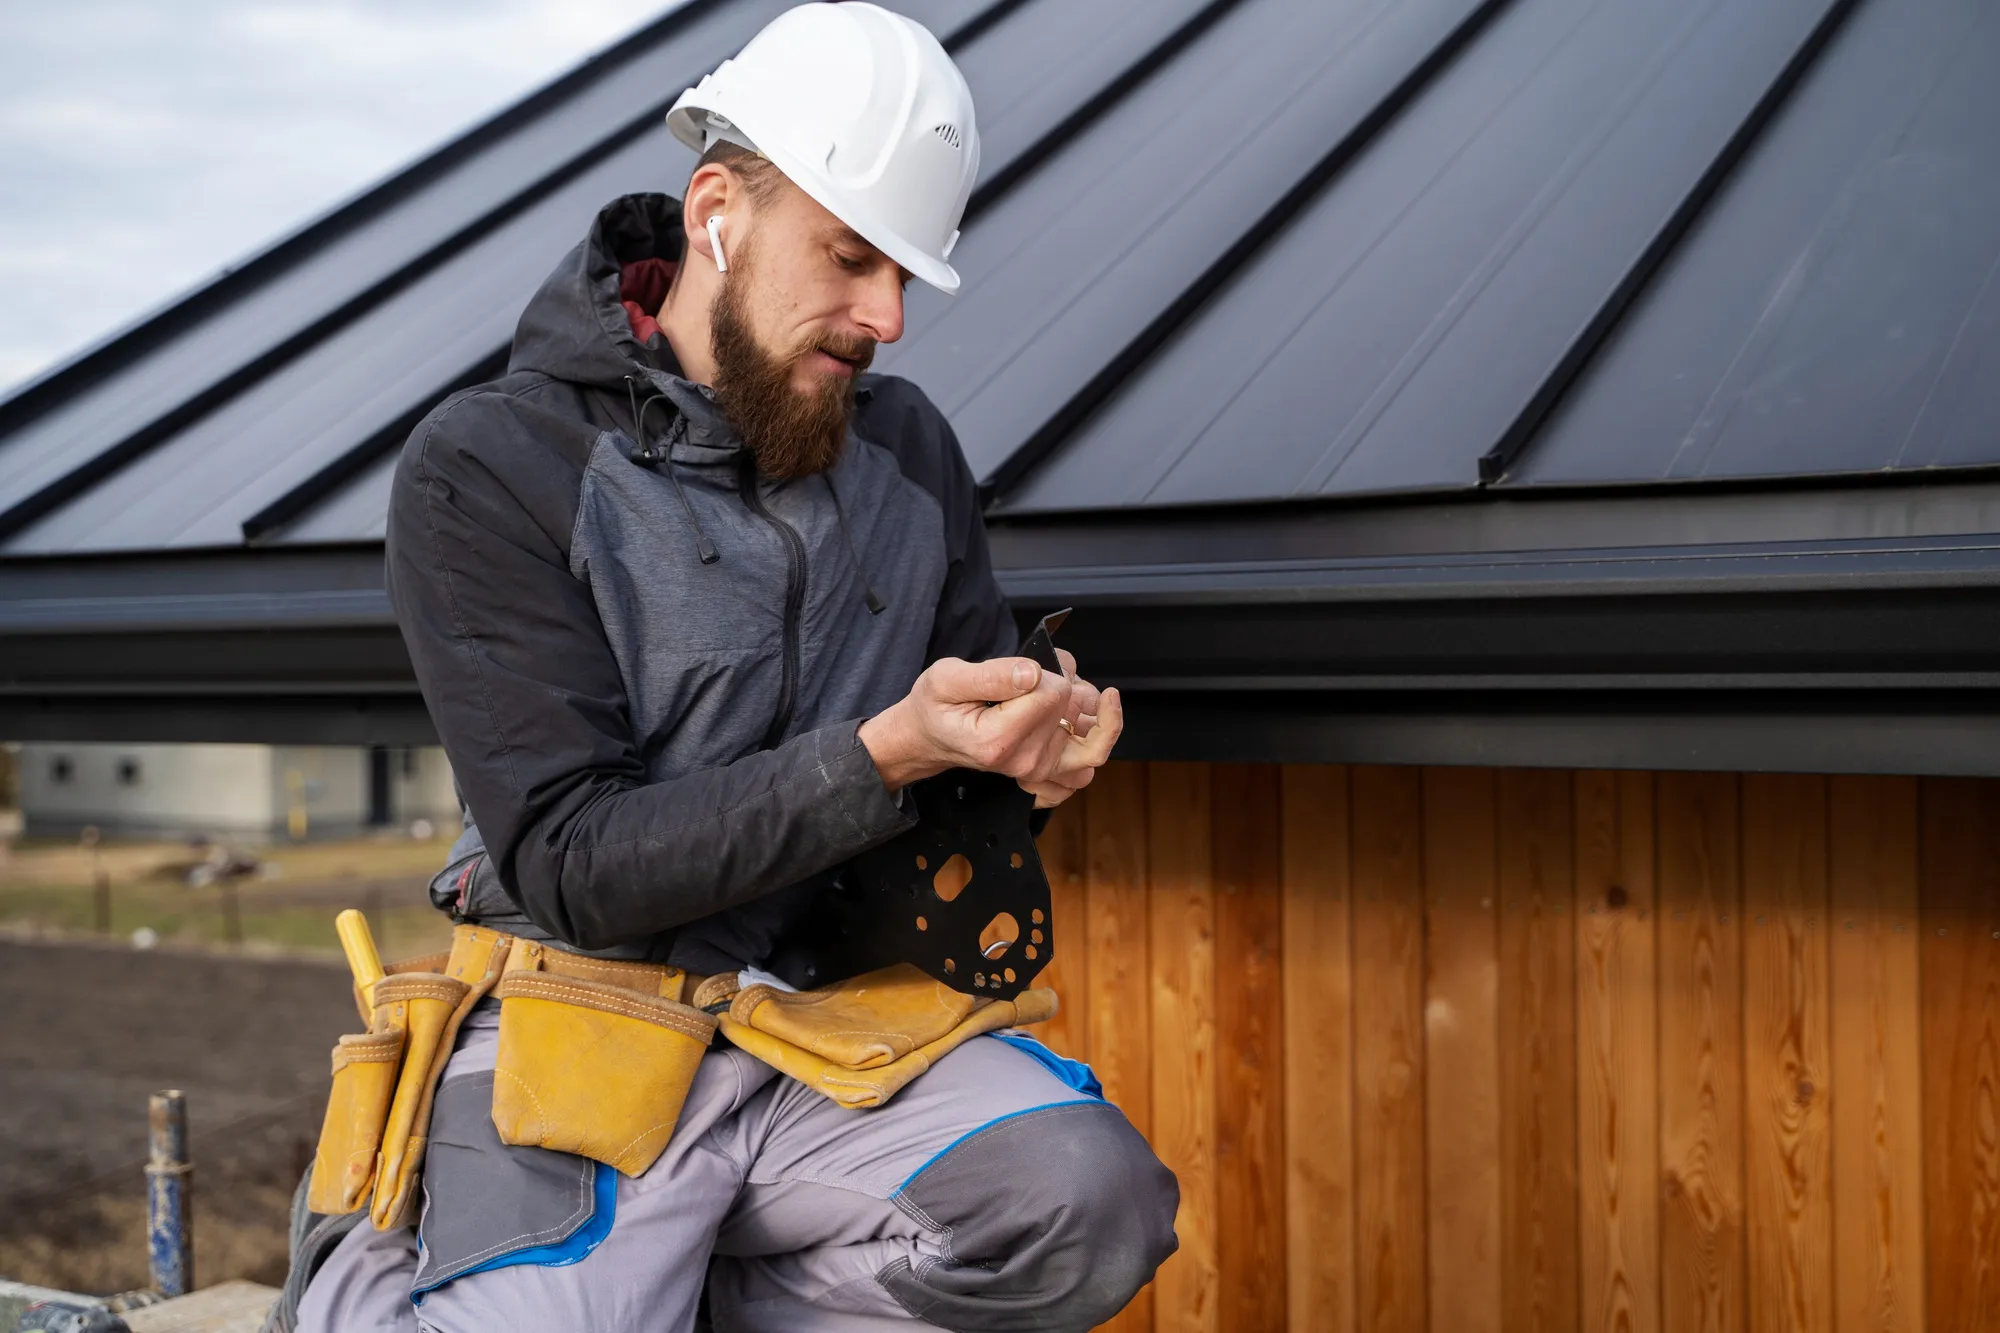
When partnering with Upgraded Construction, local homeowners receive seamless project execution, clear line-item estimates, dedicated job site management, and dependable craftsmanship that dramatically upgrades both the visual charm and total market value of your property.
We specialize in expanding your existing footprint. That includes building home additions, sunrooms, garage conversions, second-story expansions, and knocking out structural walls to open up dark main floors. We focus on making the new space look and feel like it was part of the original home’s architecture.
We pay close attention to your existing home’s details. Our team matches siding profiles, roof lines, brick colors, trim, and interior flooring so the expansion blends right in. When we’re done, the new space looks like it was built with the house, not tacked on decades later.
You can’t just knock out a load-bearing wall without proper support. We set up temporary shoring, calculate the exact weight loads, and install engineered LVL or steel support beams above the ceiling line. We manage the whole process, from engineering checks and city permits to final drywall sanding, so your house stays completely safe while opening up the room.
Most room expansions and structural additions take about 8 to 16 weeks once excavation starts and permits are signed off. The exact schedule depends on weather conditions, soil stability, material delivery schedules, and how complex it is to tie the new plumbing and power into your main house lines.
Before bringing in excavators or framing trucks, we lay down heavy ground mats to protect your lawn and prevent soil packing. We set up silt fences to control water runoff and shore up existing foundation walls so your yard, gardens, and main structure stay safe throughout construction.